← Projects
Workplace · DONDI
TAVUS
Dana spent the first two days on-site simply watching — before drawing a single line.
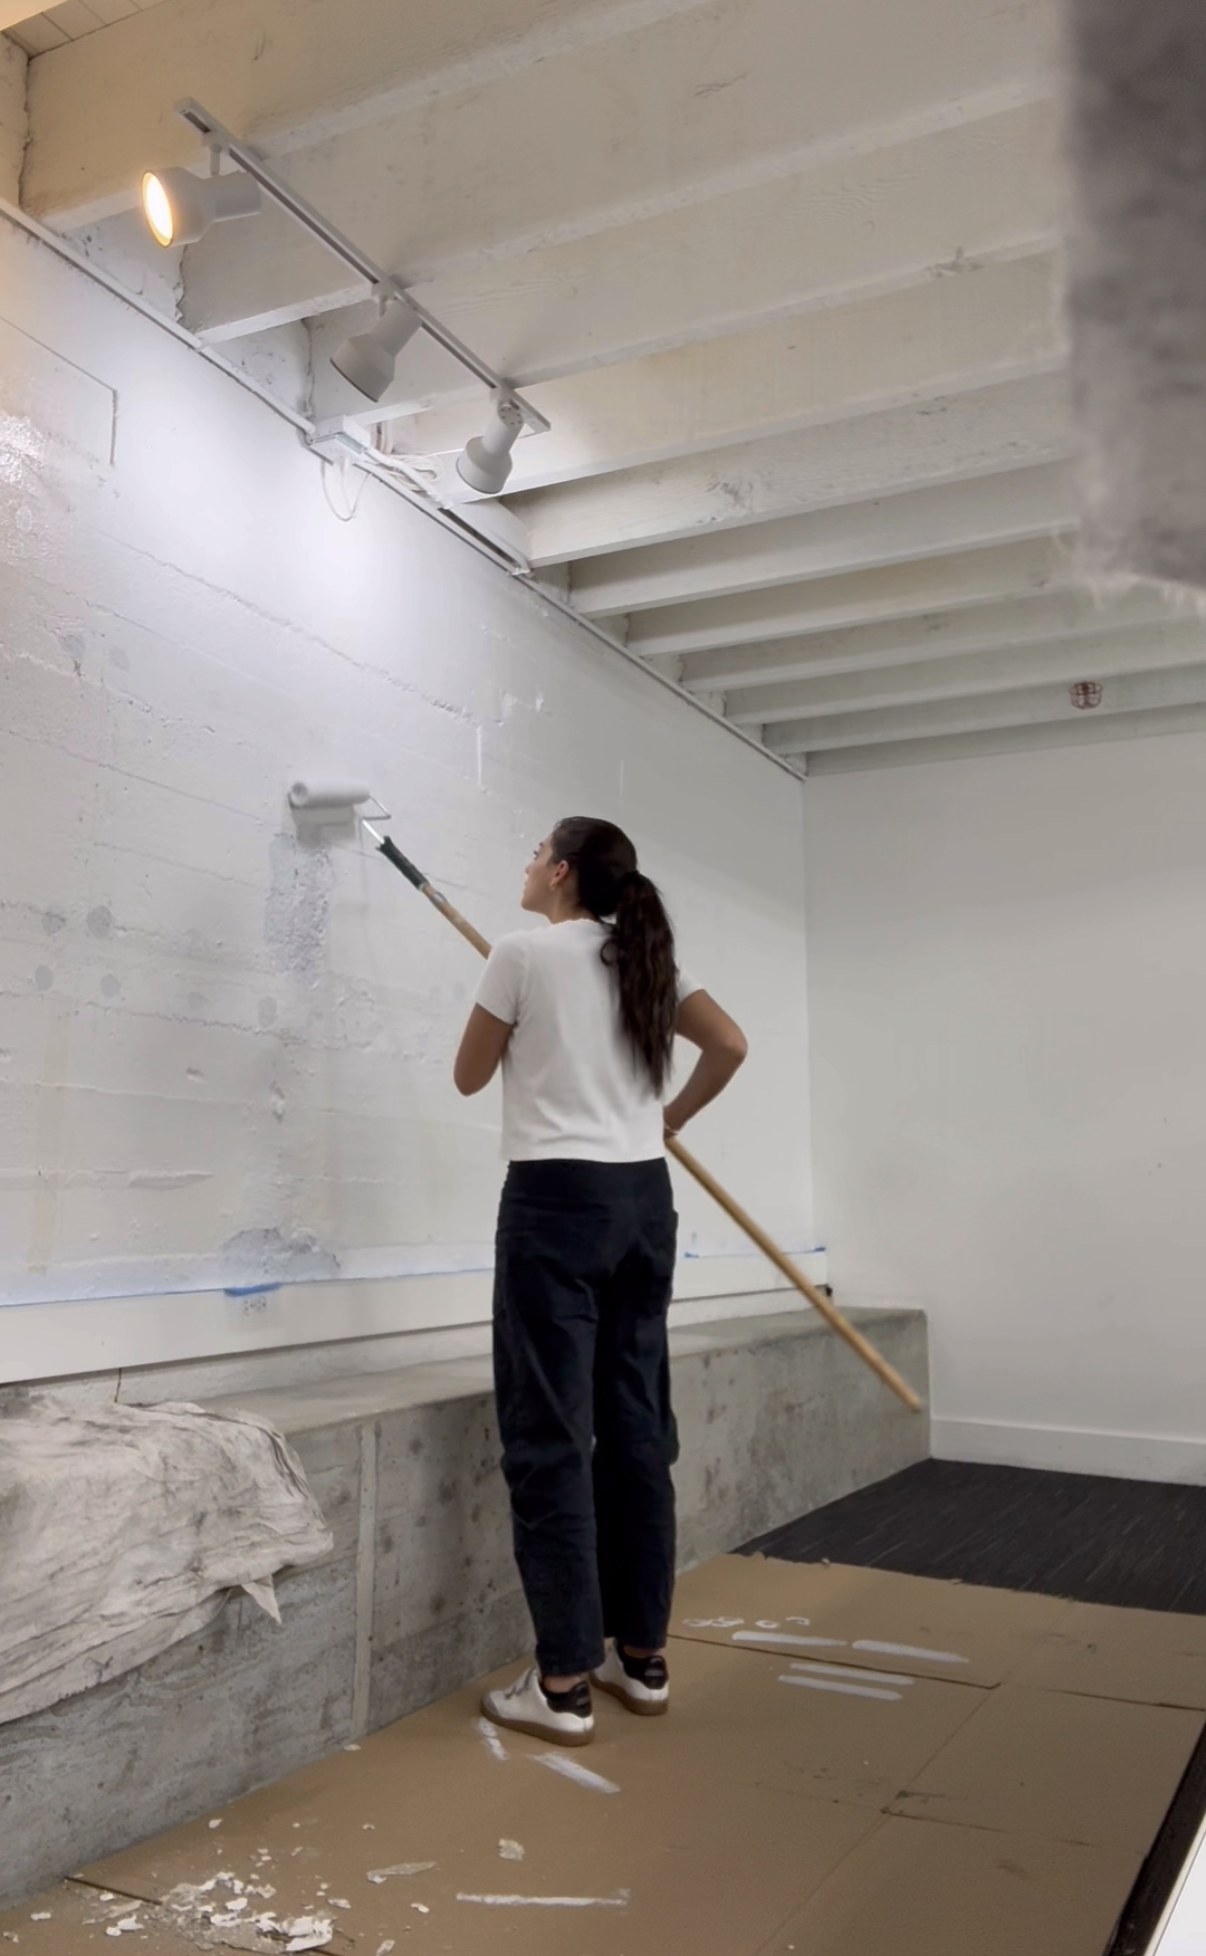
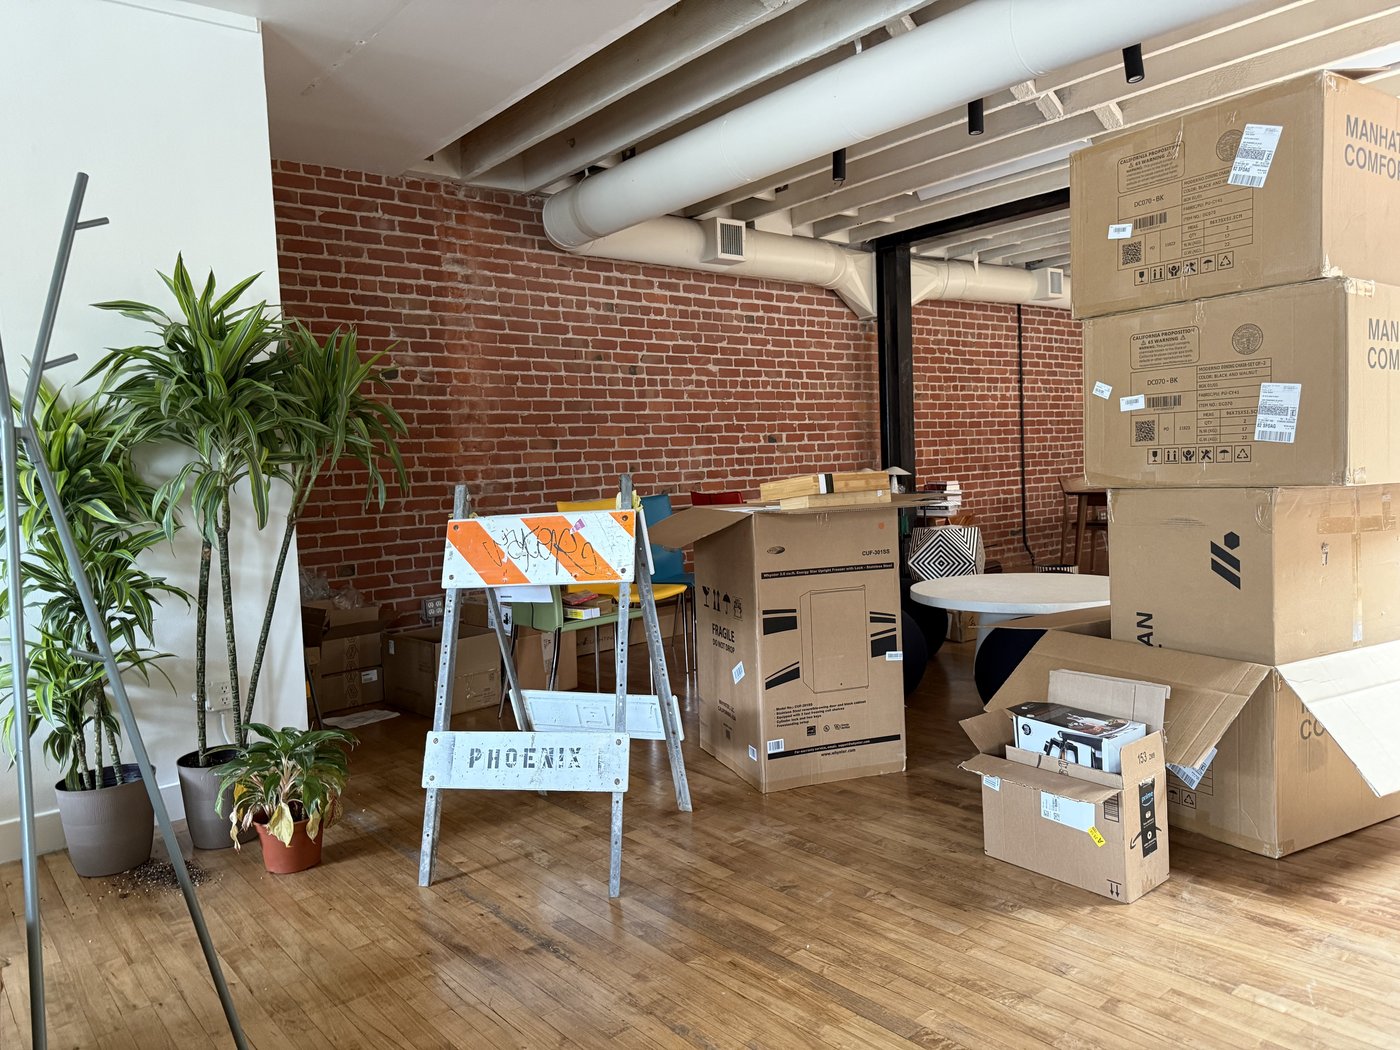
Dana spent the first two days on-site simply watching — how Tavus's existing office was used, where people gathered, what was missing — before drawing a single line. The brief: a 10,000+ sq ft space across four floors, delivered in six weeks, built to host, collaborate, and bring the community in without sacrificing a productive day-to-day office.
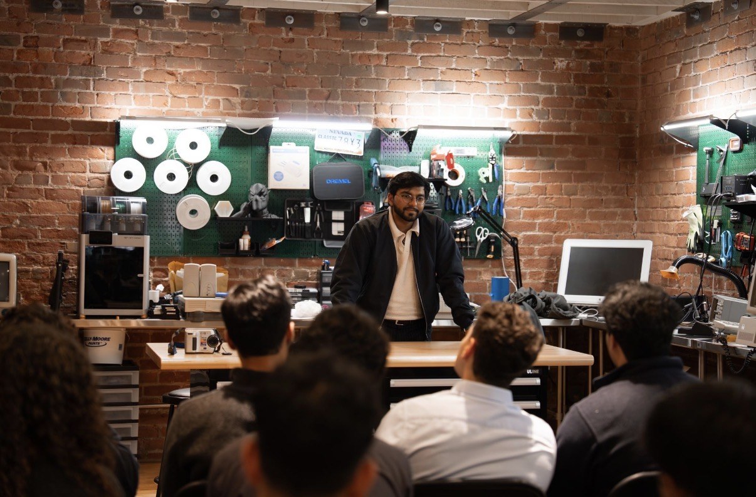
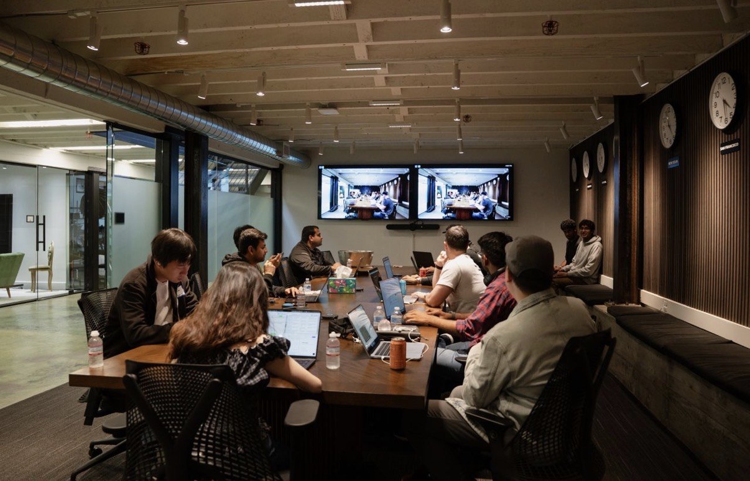
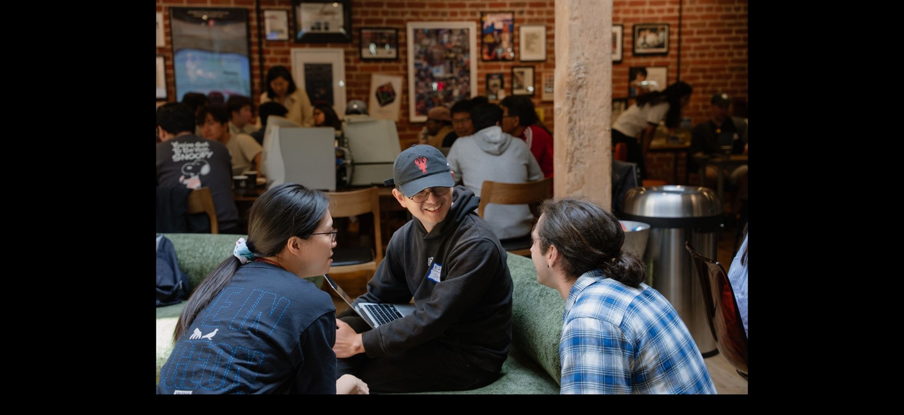
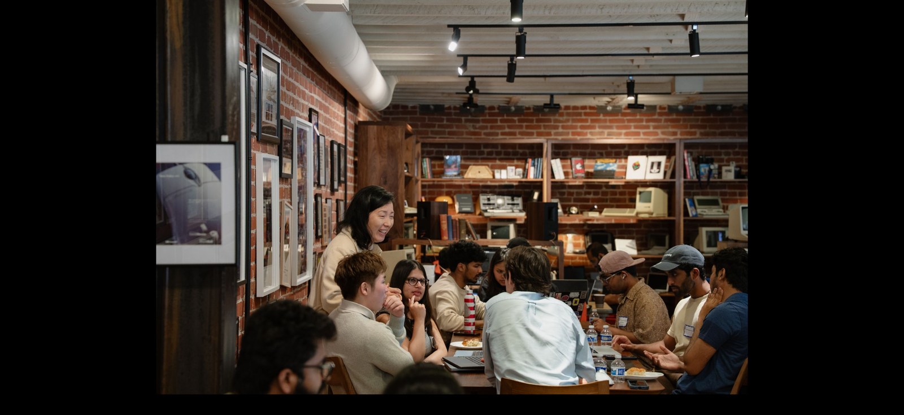
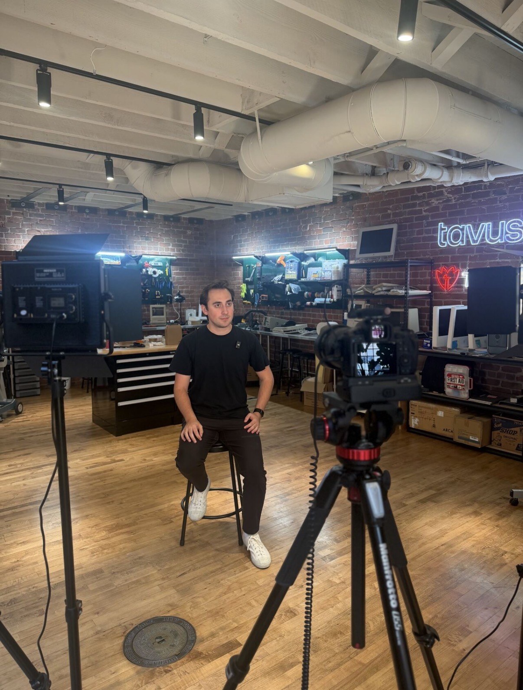
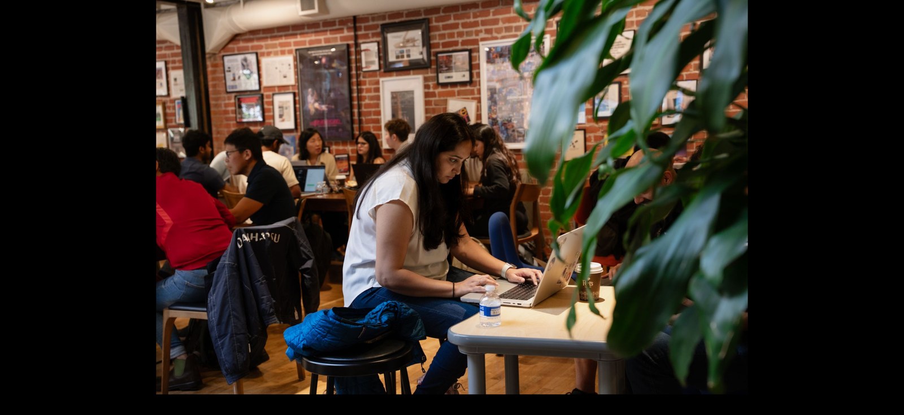
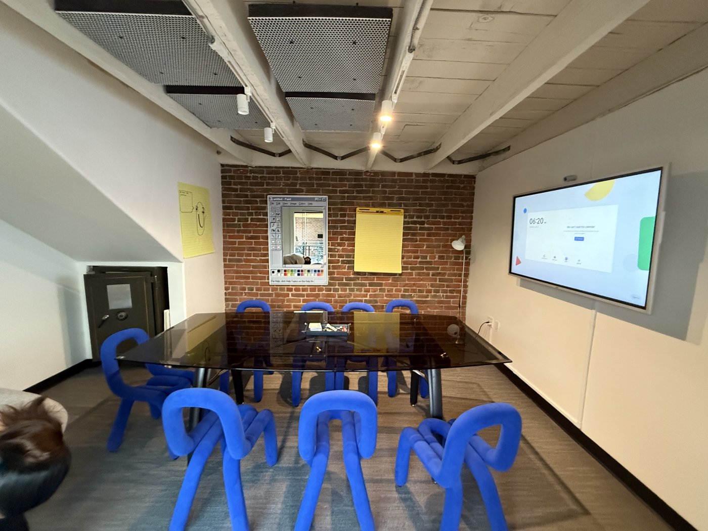
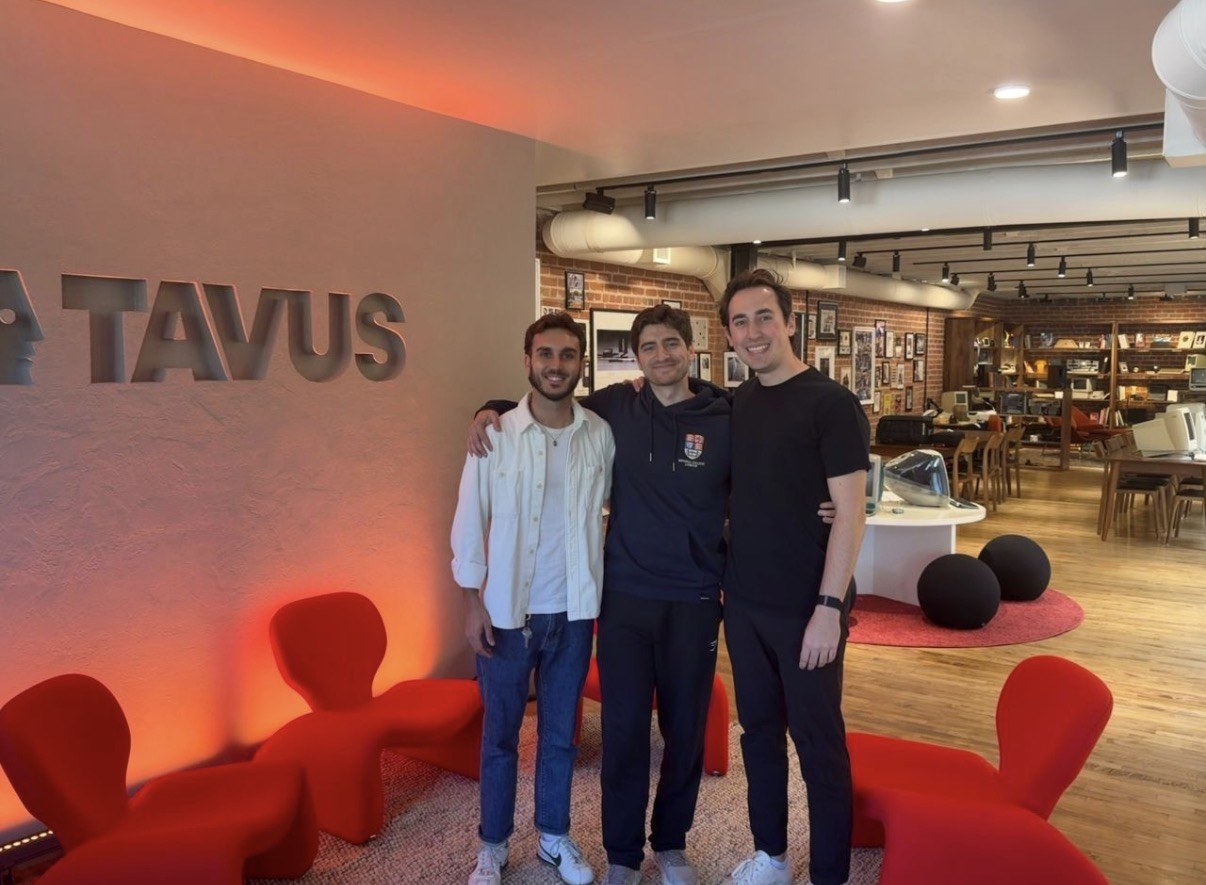
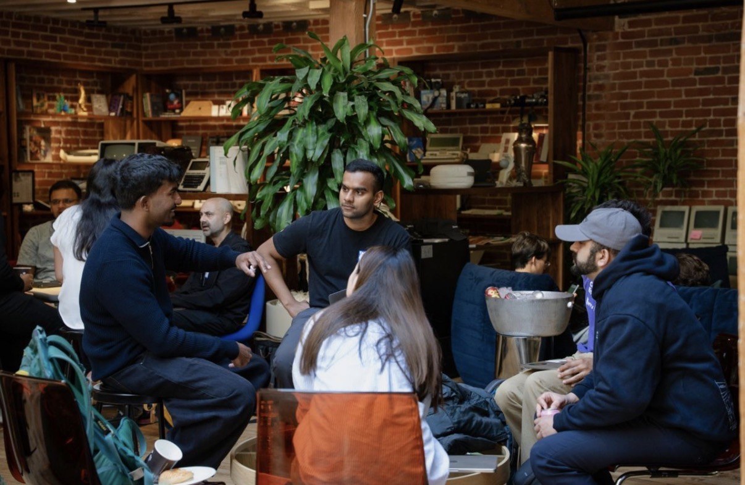
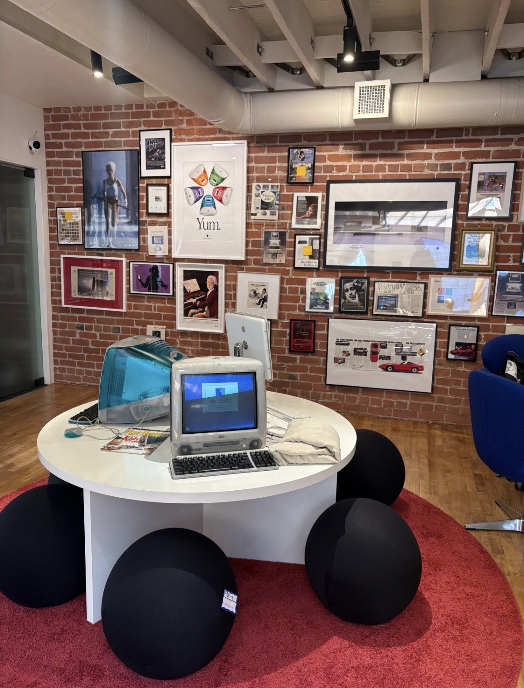
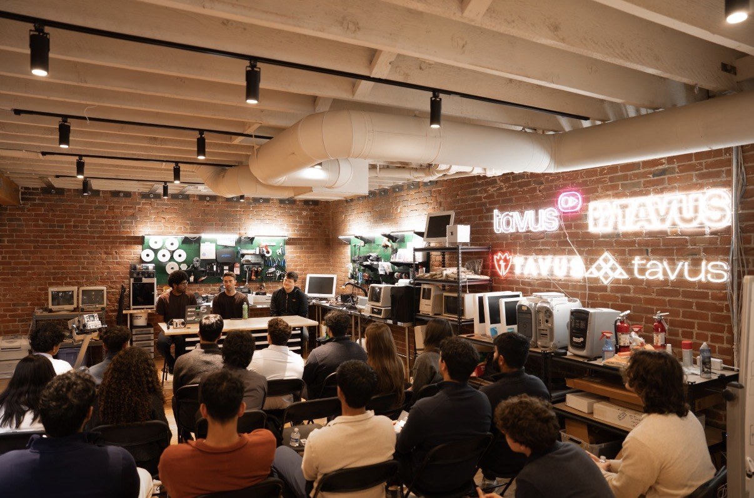
Each floor took on its own register. The ground floor blends 2000s Apple Store cues with a workshop and library built for events as much as work — pegboard tool walls, vintage Macs on display, and a neon TAVUS sign anchoring the room for talks and town halls. Communal tables, lounge seating, and conference rooms fill out the rest, all built for a team that moves fluidly between focused work and hosting the wider community. Dana managed the project end to end, from lease signing through installation.